Deck shade solutions
A deck is a structure carrying another structure, and that changes the question. The fixing goes into the framing, and the framing has to be able to take it.
By Ryder M. · Published · Last updated
We compare published manufacturer specifications, warranty terms and owner-reported failure modes. We have not physically tested these structures. How we judge shade structures
Slat & Shade earns a commission on qualifying purchases made through links on this page. It costs you nothing extra and never changes what we recommend. Full disclosure
Part of Canopies & Patio Covers
The short answer
Fix into a joist, a beam or added blocking — never the deck boards, which are fastened to resist being walked on rather than a post lifting off. Composite decking needs the load in the framing even more, because it holds fasteners poorly and moves with temperature. Where the framing cannot take it, a wall-mounted awning or a sail avoids loading the deck at all.
Our picks at a glance
| # | Structure | Best for | Wind rating | Price |
|---|---|---|---|---|
| 01 | 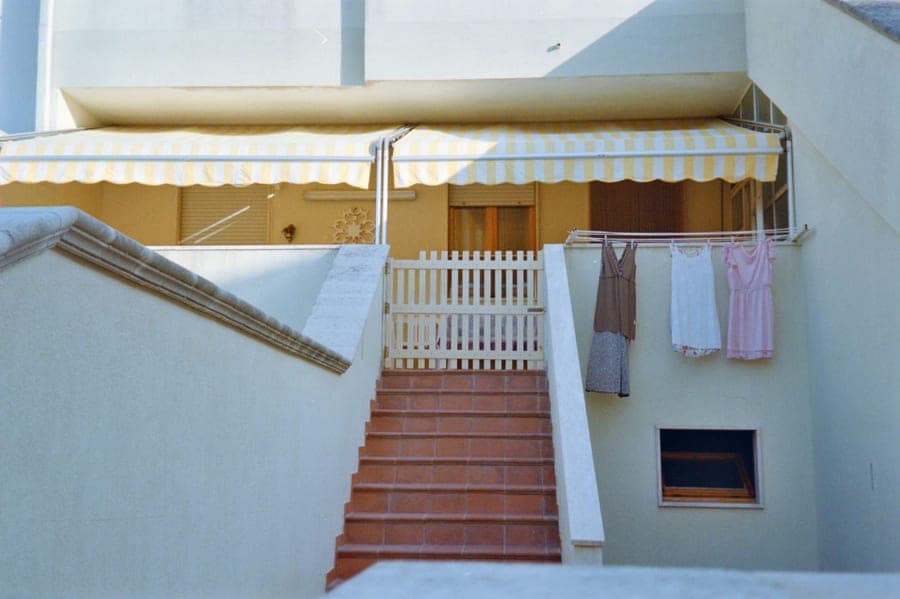 Diensweek P100 Manual Retractable AwningRetracts, which is the only wind strategy a fabric awning has. The published rating is a Beaufort number, not a mile-per-hour figure. | Least demanding on the deck | Beaufort 5 (roughly 19-24 mph) — retract above it | Check price on Amazon |
| 02 |  Diensweek Motorized Acrylic Retractable AwningSolution-dyed acrylic instead of coated polyester — the upgrade that decides whether the fabric still has its color in year six. | Best fabric, same low impact | Beaufort 5 (roughly 19-24 mph) — retract above it | Check price on Amazon |
| 03 | 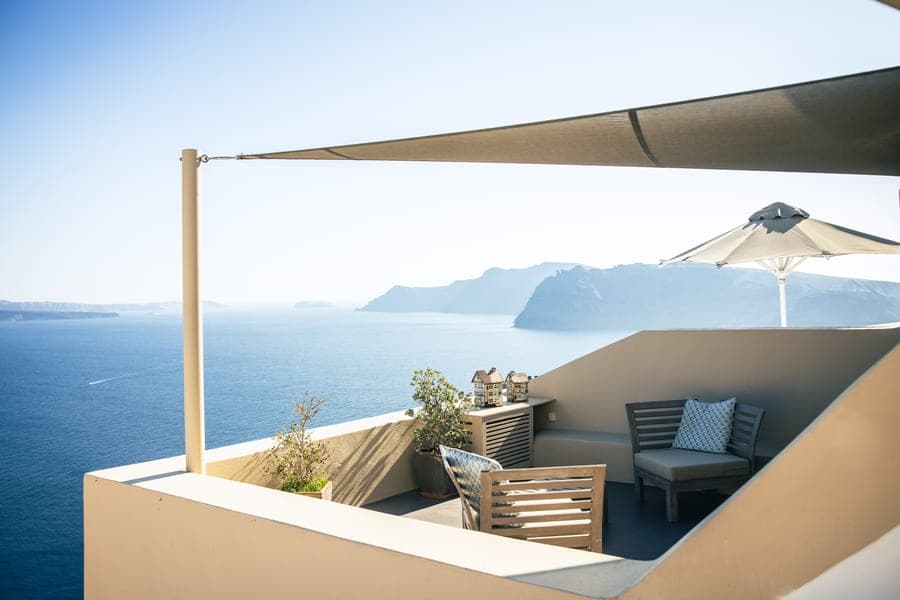 ColourTree Rectangle Sun Shade Sail, 190 GSMThe clearest published fabric spec in the category — 190 GSM virgin HDPE, 95% UV block, three-year warranty — with the hardware sold separately. | Best if the framing can't take a post | Not published by manufacturer | Check price on Amazon |
| 04 | 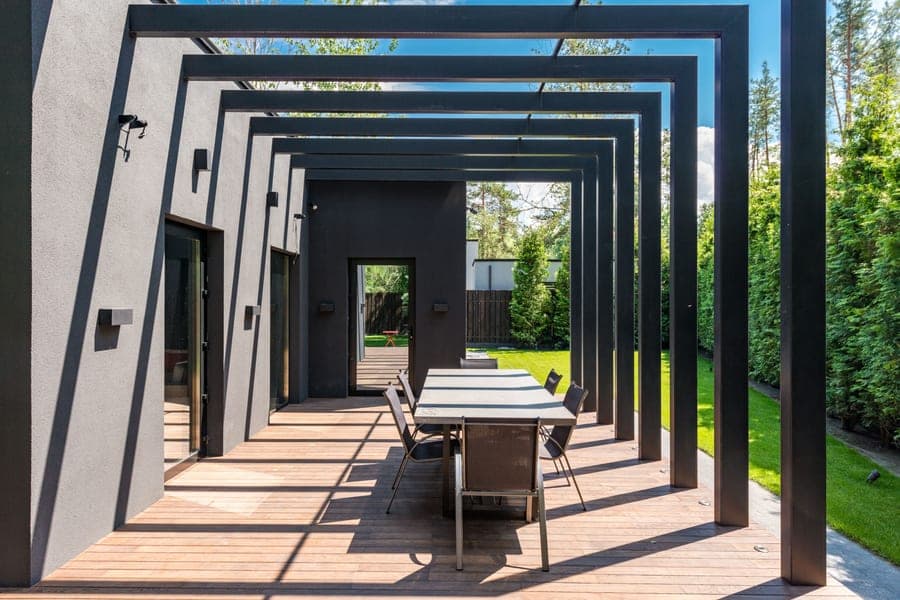 PURPLE LEAF Athena Louvered PergolaThe highest wind figure any louvered pergola in this class publishes, and the only one that ties the number to a specific anchoring condition. | Best permanent option, if the framing allows | 72 (fully secured with expansion screws on a hardened floor) | Check price on Amazon |
The durability table
Every published figure we could source for these structures, in one place, with the manufacturer page each number came from. Where a cell reads "Not published by manufacturer", that figure does not exist in the manufacturer's own material — we do not estimate it and we do not copy one from another site.
| Model | Wind rating (mph) | Snow load | Frame | Roof | Anchoring required | Warranty | Spec source |
|---|---|---|---|---|---|---|---|
| Diensweek P100 Manual Retractable AwningTop pick | Beaufort 5 (roughly 19-24 mph) — retract above it | Not published by manufacturer | T5-grade aluminum with PVC-coated stainless steel arm cables and galvanized steel roller tube | 280 g/m² polyester with PU coating, water resistant, 50 UV+ | Not published by manufacturer | 1 year | Diensweek official siteChecked 2026-09-26 |
| Diensweek Motorized Acrylic Retractable Awning | Beaufort 5 (roughly 19-24 mph) — retract above it | Not published by manufacturer | Corrosion-resistant aluminum | 100% acrylic, fade-resistant, 80 UV+ | Not published by manufacturer | 1 year | Diensweek official siteChecked 2026-09-26 |
| ColourTree Rectangle Sun Shade Sail, 190 GSM | Not published by manufacturer | Not published by manufacturer | No frame — 100% virgin (non-recycled) HDPE fabric, reinforced stitched seams | 190 GSM HDPE mesh, 95% UV block, breathable | Stainless steel D-ring at each corner; cable rope and hardware kits sold separately | 3 years under normal weather and usage | ColourTree rectangle shade sail product pageChecked 2026-09-26 |
| PURPLE LEAF Athena Louvered Pergola | 72 (fully secured with expansion screws on a hardened floor) | Not published by manufacturer | Powder-coated aluminum, 1.5 mm wall, 4.33 in. x 4.33 in. crossbeams | Adjustable aluminum louvers with integrated drainage | Expansion screws into a hardened floor — the published wind figure assumes it | 1 year | PURPLE LEAF louvered pergola collectionChecked 2026-09-26 |
Every pick in full
Least demanding on the deck
Diensweek P100 Manual Retractable Awning
Retracts, which is the only wind strategy a fabric awning has. The published rating is a Beaufort number, not a mile-per-hour figure.
- Wind rating
- Beaufort 5 (roughly 19-24 mph) — retract above it
- Snow load
- Not published by manufacturer
- Frame
- T5-grade aluminum with PVC-coated stainless steel arm cables and galvanized steel roller tube
- Roof
- 280 g/m² polyester with PU coating, water resistant, 50 UV+
- Anchoring
- Not published by manufacturer
- Warranty
- 1 year
- Sizes
- 8 x 7 ft to 15 x 10 ft
The lowest-impact option for a deck by a clear margin, because it does not load the deck at all.
An awning mounts to the house wall. The whole load — its weight, plus wind on the extended fabric — goes into the building rather than into your deck framing. That removes the entire question of what the deck can carry, which on an older or raised deck is the question that matters most.
It also leaves the deck surface completely clear: no posts, no base plates, nothing to walk around, and nothing penetrating the decking.
Specification: 280 g/m² PU-coated polyester, water resistant, 50 UV+, on a T5 aluminum frame with PVC-coated stainless steel arm cables and a cold-rolled welded galvanized steel roller tube. Sizes 8 x 7 ft to 15 x 10 ft, one-year warranty. Wind guidance is Beaufort 5 — roughly 19-24 mph — above which you retract.
What it needs is a suitable wall and a permit conversation, because fixing to the building is a structural alteration in many jurisdictions. And it only covers the part of the deck adjacent to the house.
Skip it if: The part of the deck you want shaded is away from the house, or there is no suitable wall.
#ad Price shown as of September 26, 2026. How this site is funded
Specifications from Diensweek official site, checked 2026-09-26.
Best fabric, same low impact
Diensweek Motorized Acrylic Retractable Awning
Solution-dyed acrylic instead of coated polyester — the upgrade that decides whether the fabric still has its color in year six.
- Wind rating
- Beaufort 5 (roughly 19-24 mph) — retract above it
- Snow load
- Not published by manufacturer
- Frame
- Corrosion-resistant aluminum
- Roof
- 100% acrylic, fade-resistant, 80 UV+
- Anchoring
- Not published by manufacturer
- Warranty
- 1 year
- Sizes
- Up to 15 x 10 ft
The same zero-load-on-the-deck advantage with the fabric that lasts, which on a deck matters because the awning will be looked at from directly underneath.
100% acrylic, fade-resistant, 80 UV+. Solution-dyed acrylic has the pigment in the fiber rather than on the surface, so it holds color far longer than the coated polyester on the manual line — and coated fabric also stops being water resistant when its coating degrades, so appearance and performance run on the same clock.
Corrosion-resistant aluminum frame, up to 15 x 10 ft, one-year warranty, same Beaufort 5 retract threshold.
And the motor has a specific value on a deck, where the crank handle would otherwise be somewhere in the furniture: retracting becomes effortless, which means it actually happens — and retracting is the whole wind strategy.
Skip it if: You would rather not run power to an exterior wall above a deck.
#ad Price shown as of September 26, 2026. How this site is funded
Specifications from Diensweek official site, checked 2026-09-26.
Best if the framing can't take a post
ColourTree Rectangle Sun Shade Sail, 190 GSM
The clearest published fabric spec in the category — 190 GSM virgin HDPE, 95% UV block, three-year warranty — with the hardware sold separately.
- Wind rating
- Not published by manufacturer
- Snow load
- Not published by manufacturer
- Frame
- No frame — 100% virgin (non-recycled) HDPE fabric, reinforced stitched seams
- Roof
- 190 GSM HDPE mesh, 95% UV block, breathable
- Anchoring
- Stainless steel D-ring at each corner; cable rope and hardware kits sold separately
- Warranty
- 3 years under normal weather and usage
- Sizes
- 14 sizes, 8 x 10 ft to 16 x 20 ft
The option to reach for when you want shade over the middle of a deck and the framing cannot carry a post — because a sail can be anchored to things that are not the deck.
Fix to the house wall, to a garage corner, to purpose-set posts in the ground beside the deck rather than on it, or to a substantial existing structure. The sail spans over the deck without transferring any load into it.
190 GSM 100% virgin non-recycled HDPE with 95% UV block, reinforced stitched seams, stainless steel D-rings, three-year warranty, fourteen sizes from 8 x 10 ft to 16 x 20 ft — the widest range, which matters when you are fitting to attachment points you did not choose.
The critical caution for a deck: a tensioned sail pulls hard, and a deck rail, a fascia board or a post set in the deck framing is very often not rated for it. If you anchor a sail to the deck you are back to the load question, and worse — because sail tension is lateral rather than vertical. How to install a shade sail covers what an attachment point has to take.
Hardware is a separate purchase, and you want a turnbuckle at every corner.
Skip it if: You have nothing off-deck to anchor to. Anchoring a sail into deck framing brings the load problem back in a harder form.
#ad Price shown as of September 26, 2026. How this site is funded
Specifications from ColourTree rectangle shade sail product page, checked 2026-09-26.
Best permanent option, if the framing allows
PURPLE LEAF Athena Louvered Pergola
The highest wind figure any louvered pergola in this class publishes, and the only one that ties the number to a specific anchoring condition.
- Wind rating
- 72 (fully secured with expansion screws on a hardened floor)
- Snow load
- Not published by manufacturer
- Frame
- Powder-coated aluminum, 1.5 mm wall, 4.33 in. x 4.33 in. crossbeams
- Roof
- Adjustable aluminum louvers with integrated drainage
- Anchoring
- Expansion screws into a hardened floor — the published wind figure assumes it
- Warranty
- 1 year
- Sizes
- 10 x 12 ft to 14 x 24 ft
If the deck can genuinely take it, a pergola on a deck is the best permanent shade there is — and the specification to look for is exactly the one that makes anchoring into framing viable.
72 mph published wind rating, fully secured with expansion screws on a hardened floor, powder-coated aluminum with a 1.5 mm wall and 4.33 in. x 4.33 in. crossbeams, adjustable louvers with integrated beam drainage, sizes 10 x 12 to 14 x 24 ft.
On a deck, the louvers matter more than elsewhere. A deck is usually elevated and more exposed than a patio, and being able to open the roof before a storm — which every louvered manufacturer recommends — is worth more on an exposed deck than on a sheltered slab.
The structural requirement is real and it is the whole caveat. The published wind figure assumes the pergola is secured to a hard surface; on a deck that means through-bolting post bases into joists, beams or purpose-added blocking, with the deck framing able to carry the dead weight plus the wind uplift. A deck built for foot traffic was very likely not designed for that.
On a raised deck, an older deck, or one you did not build, get the framing assessed. Nothing on this site is engineering advice, and this is the case where that matters most.
Skip it if: The deck framing has not been assessed, or the deck is raised and you are unsure. An awning loads the house instead.
#ad Price shown as of September 26, 2026. How this site is funded
Specifications from PURPLE LEAF louvered pergola collection, checked 2026-09-26.
The two questions a deck adds
Shading a deck is not shading a patio with extra steps. A deck is itself a structure, and putting a second structure on it raises two questions a slab never does.
Can the framing take the load? Not just the weight of the shade structure — the uplift in wind, which is a force the deck was almost certainly not designed to resist. A deck's joists and beams are sized for people and furniture pressing down. A pergola in a gust is pulling up, at four points, and that load has to travel through the joists, into the beams, into the posts, and into the footings.
And what do you fix into? The answer is never the deck boards. Boards are fastened to resist being walked on, not to resist a post lifting off — a base plate lagged into a board face will take the board with it, and it will look fine for a season first.
Both questions get harder the higher the deck is. A ground-level deck on close-set footings is a different proposition from a raised deck on tall posts, where the same uplift also applies a moment to the whole structure. If the deck is raised, or old, or you did not build it, this is genuinely worth a conversation with someone qualified.
Fixing into framing, not boards
The mechanics, because this is the one part of a deck installation you cannot compromise on.
- 01Find the framing. Go underneath with a light and mark the joist positions on top before positioning anything. Joists are commonly at 12, 16 or 24 in. centers, and you need to know which.
- 02Position the structure so posts land on framing where possible — and accept that they rarely all will. That is what blocking is for.
- 03Add blocking where a post lands between joists. Timber fixed between two joists, sized to spread the load across both, so the base plate bears on something continuous rather than on a board spanning a gap.
- 04Through-bolt with carriage bolts, not lag screws into a board face. A through-bolt puts the framing in compression between a bolt head and a nut; a lag screw relies on thread grip in end or face grain, which is a fraction of the holding and degrades as the timber moves.
- 05Spread the clamping load with a plate or a large washer, especially on composite decking, which crushes under a concentrated clamp.
- 06Use stainless or hot-dip galvanized fixings. A post base on a deck sits in standing water and dries last, which makes it the most predictable corrosion point on the whole installation.
- 07Then check the whole load path. A post bolted to a perfect joist is still only as good as the beam under that joist and the footing under that beam. This is where an assessment earns its cost.
What composite decking changes
Securing a structure to composite decking comes up constantly and gets answered generically, so it is worth treating on its own. Composite is not wood with a different finish — it differs in three ways that all matter here.
It holds fasteners poorly and crushes more readily than wood. A clamped base plate compresses the board surface over time, and that slow crush loosens the connection without anything visibly failing. Getting the bolt load into the framing beneath — and spreading the clamping force with a plate or large washer — matters more on composite, not less.
It moves with temperature more than wood does. Boards expand and contract along their length noticeably across a season, and a rigid base plate bolted across two boards fights that movement. Fixing into the framing rather than board-to-board keeps the structure out of that argument.
And most composite decking is a wear surface over a wood frame. So the answer is the wood-deck answer: find the joist, add blocking where a post lands between joists, through-bolt into framing. The composite is something you pass through, not something you fix to.
Check the decking manufacturer's own guidance too. Several address point loads and attached structures explicitly, and where they do, that guidance governs — both for the structure and for the decking warranty, which is a separate thing you could void.
The options, ranked by how much they demand of the deck
From least to most structural demand, which is a more useful ordering than by price or by how good the shade is.
- A wall-mounted retractable awning. Zero load on the deck — everything goes into the house. Leaves the surface completely clear, retracts for wind and sun. Needs a suitable wall and covers only the part of the deck next to it. The answer whenever the framing is in doubt.
- A shade sail anchored off the deck — to the house, a garage, or posts set in the ground beside the deck. Spans over the deck without loading it. Cheap, removable, and the caution is that a tensioned sail pulls hard, so anchoring it *to* the deck brings the load problem back in a harder, lateral form.
- A freestanding structure beside the deck, positioned to shade it without standing on it. Loses the neat coverage and keeps the deck out of the structural question entirely — an underrated option.
- A large patio umbrella or a freestanding canopy on the deck. Adds weight and, in wind, uplift, but through a base rather than a bolted connection — so a failure is the structure moving rather than the deck framing tearing. Needs ballast, and canopy wind ratings and weights covers why ballast does less than people think.
- A pergola or gazebo bolted into the deck framing. The best permanent shade and the highest structural demand: dead weight plus wind uplift, through four points, into framing built for foot traffic. The option that genuinely needs the framing assessed — and worth it if it checks out, because a louvered pergola on a deck is as good as backyard shade gets.
Before you buy anything
- 01Look underneath. Joist spacing, beam size, post size, footing type, and how high the deck sits. Photograph it — if you end up asking a professional, the photographs will do more than a description.
- 02Check the deck's age and condition, particularly at the post bases and where the ledger meets the house. A structure you are about to load is a structure worth inspecting first.
- 03Decide what you are fixing into before choosing a product. That determines whether you need blocking, and blocking is easier to add before the structure arrives.
- 04Check the manufacturer's anchoring specification. Domi specifies M6 expansion bolts into a wooden deck or concrete floor; Yardistry supplies post brackets and states that anchoring hardware is not supplied because mounting surfaces vary. Read it before you order.
- 05Get the framing assessed if the deck is raised, old, or not yours to guess about. Nothing on this site is engineering advice, and a deck failure is a different category of problem from a shade structure failure.
- 06Check permits. Attaching to the house — an awning, a ledger, a lean-to pergola — is frequently a structural alteration. Pergola permits and HOA covers the shape of the question.
- 07Then buy the fixings for your actual case, in stainless or hot-dip galvanized at every post base.
Questions people ask
Can I put a pergola or gazebo on a deck?
How do I anchor a shade structure to a deck?
How do I secure a structure to a composite deck?
Will a shade structure damage my deck?
What is the best shade option for a deck?
Can I put a shade sail on a deck?
Do I need a permit to add shade to a deck?
Is a freestanding canopy safer on a deck than a bolted structure?
Where these figures came from
- Diensweek — 280 g/m² PU-coated polyester and acrylic fabric lines, T5 aluminum frame, PVC-coated stainless arm cables, galvanized roller tube, Beaufort 5 guidance, sizes
- ColourTree rectangle shade sail — 190 GSM virgin HDPE, 14 sizes from 8x10 to 16x20 ft, stainless D-rings, hardware sold separately
- PURPLE LEAF louvered pergola collection — 72 mph conditional on expansion screws into a hardened floor, 1.5 mm wall, 4.33 in. crossbeams
- Domi Outdoor Living louvered pergola — M6 expansion bolts into a wooden deck or concrete floor, immediately after assembly
- Yardistry Meridian 12x14 — post mounting brackets supplied, anchoring hardware not, because mounting surfaces vary
Found an error? Tell us and we will correct it within seven days and note the change on the page with a dated line — see our editorial policy.