How to attach a pergola to a house
Half a pergola's load goes into the wall when you attach it. The question is never how to fix the ledger — it is what the ledger is fixing into.
By Ryder M. · Published · Last updated
We compare published manufacturer specifications, warranty terms and owner-reported failure modes. We have not physically tested these structures. How we judge shade structures
Slat & Shade earns a commission on qualifying purchases made through links on this page. It costs you nothing extra and never changes what we recommend. Full disclosure
Part of Wind, Snow & Anchoring
The short answer
Attach a pergola to a house by bolting a ledger board into structure, never into cladding: into the rim joist through the sheathing on a framed wall, or into solid masonry with code-listed concrete screw anchors. Flash above the ledger so water cannot get behind it. Vinyl siding, fascia board and brick veneer over a cavity are not fixing points.
Our picks at a glance
| # | Structure | Best for | Wind rating | Price |
|---|---|---|---|---|
| 01 | 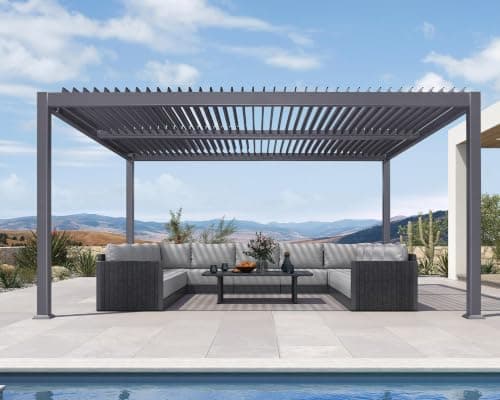 PURPLE LEAF Caesar Louvered PergolaThe same frame system as the Athena in more sizes and configurations, with a slightly lower published wind figure and the same one-year warranty. | The one actually sold as a wall-mounted variant | 70 (under normal installation) | $2,799.00 · View on Amazon |
| 02 | 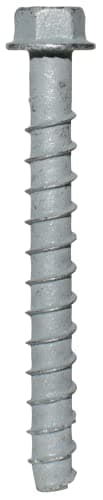 Simpson Strong-Tie Titen HD Mechanically Galvanized Screw AnchorThe only concrete fixing here that publishes a galvanizing standard and a code listing — and it still comes back out, which matters when a post base has to move. | The fixing for solid masonry | Not published by manufacturer | $110.56 · View on Amazon |
| 03 | 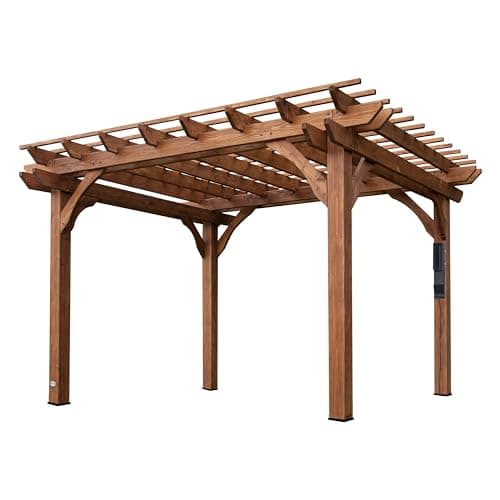 Backyard Discovery Beaumont Cedar PergolaThe highest published wind rating of any pergola on this site, and the only wood kit whose manufacturer makes anchoring a stated condition of the rating. | The freestanding answer, which is often the right one | 100 (when properly anchored) | $1,199.00 · View on Amazon |
The durability table
Every published figure we could source for these structures, in one place, with the manufacturer page each number came from. Where a cell reads "Not published by manufacturer", that figure does not exist in the manufacturer's own material — we do not estimate it and we do not copy one from another site.
| Model | Wind rating (mph) | Snow load | Frame | Roof | Anchoring required | Warranty | Spec source |
|---|---|---|---|---|---|---|---|
| PURPLE LEAF Caesar Louvered PergolaTop pick | 70 (under normal installation) | Not published by manufacturer | Powder-coated aluminum | Adjustable aluminum louvers | Not published by manufacturer | 1 year | PURPLE LEAF louvered pergola collectionChecked 2026-09-26 |
| Simpson Strong-Tie Titen HD Mechanically Galvanized Screw Anchor | Not published by manufacturer | Not published by manufacturer | Carbon steel, proprietary heat treatment, ASTM B695 Class 65 mechanically galvanized coating | Not published by manufacturer | Cracked and uncracked concrete and uncracked masonry; code listed; hex washer head needs no separate washer; easily removable | Not published by manufacturer | Simpson Strong-Tie Titen HD MG announcementChecked 2026-10-14 |
| Backyard Discovery Beaumont Cedar Pergola | 100 (when properly anchored) | Not published by manufacturer | 100% cedar, 5.5 in. x 5.5 in. posts | Multi-level cedar trellis roof with crossing rafters — open, not solid | Mandatory. Concealed concrete anchors, per the instruction manual | 5 years | Backyard Discovery Beaumont product pageChecked 2026-09-26 |
Every pick in full
The one actually sold as a wall-mounted variant
PURPLE LEAF Caesar Louvered Pergola
The same frame system as the Athena in more sizes and configurations, with a slightly lower published wind figure and the same one-year warranty.
- Wind rating
- 70 (under normal installation)
- Snow load
- Not published by manufacturer
- Frame
- Powder-coated aluminum
- Roof
- Adjustable aluminum louvers
- Anchoring
- Not published by manufacturer
- Warranty
- 1 year
- Sizes
- 9 x 12 ft to 14 x 24 ft, plus wall-mounted and slanted-roof variants
Most pergola kits are freestanding and get attached by the owner. This range is sold with the attached version as a published configuration, which removes most of the improvisation.
Wall-mounted and slanted-roof variants published alongside the freestanding sizes. Buying the configuration you want is better than adapting the one you have, because the hardware and the roof geometry come designed for it.
A slanted roof is the detail that matters against a house. A wall-attached structure wants fall away from the building so run-off goes to the garden rather than to the wall it is bolted to.
70 mph wind rating under normal installation. Published for the range. Note the qualifier is "normal installation" rather than a specific anchoring condition, which is weaker than the figure on the brand's Athena.
Powder-coated aluminum, adjustable aluminum louvers, 1 year warranty. Aluminum against a wall is the right choice — the wall line is where water sits longest.
9 x 12 ft to 14 x 24 ft. The long sizes are the ones that suit a wall run.
Anchoring is not published for this model. You still have to decide what the ledger goes into, which is the subject of the rest of this page.
Skip it if: The wall is brick veneer over a cavity. No kit's hardware fixes that problem — go freestanding.
#ad Price shown as of November 11, 2026. How this site is funded
Specifications from PURPLE LEAF louvered pergola collection, checked 2026-09-26.
The fixing for solid masonry
Simpson Strong-Tie Titen HD Mechanically Galvanized Screw Anchor
The only concrete fixing here that publishes a galvanizing standard and a code listing — and it still comes back out, which matters when a post base has to move.
- Wind rating
- Not published by manufacturer
- Snow load
- Not published by manufacturer
- Frame
- Carbon steel, proprietary heat treatment, ASTM B695 Class 65 mechanically galvanized coating
- Roof
- Not published by manufacturer
- Anchoring
- Cracked and uncracked concrete and uncracked masonry; code listed; hex washer head needs no separate washer; easily removable
- Warranty
- Not published by manufacturer
- Sizes
- Standard fractional sizes
Where the ledger meets real masonry rather than framing, this is the fixing with the published credentials.
ASTM B695 Class 65 mechanically galvanized coating on heat-treated carbon steel. A published galvanizing standard, which matters on an exterior fixing that will be wet at the wall line for decades. Most fixings sold for this job publish nothing of the sort.
Code listed, for cracked and uncracked concrete and uncracked masonry. The phrase to look for. A code listing means published load values exist for the fixing rather than a claim on a box.
Hex washer head needs no separate washer, and it is easily removable. Removability is genuinely useful here: a ledger that has to come off for wall maintenance can come off, and the anchor can be reinstated.
Standard fractional sizes. Size and spacing come from the pergola manufacturer's instructions and from what the wall is, not from a rule of thumb on a website.
And the limit to be clear about: it is a masonry anchor. Into brick veneer with a cavity behind it, no masonry anchor does the job, because there is nothing structural on the other side.
Skip it if: The wall is timber-framed. There you are fixing into the rim joist with structural lag screws or through-bolts, not into masonry.
#ad Price shown as of November 11, 2026. How this site is funded
Specifications from Simpson Strong-Tie Titen HD MG announcement, checked 2026-10-14.
The freestanding answer, which is often the right one
Backyard Discovery Beaumont Cedar Pergola
The highest published wind rating of any pergola on this site, and the only wood kit whose manufacturer makes anchoring a stated condition of the rating.
- Wind rating
- 100 (when properly anchored)
- Snow load
- Not published by manufacturer
- Frame
- 100% cedar, 5.5 in. x 5.5 in. posts
- Roof
- Multi-level cedar trellis roof with crossing rafters — open, not solid
- Anchoring
- Mandatory. Concealed concrete anchors, per the instruction manual
- Warranty
- 5 years
- Sizes
- 10 x 10 ft, 12 x 10 ft, 14 x 10 ft, 14 x 12 ft, 16 x 12 ft, 20 x 12 ft
Included because the most useful advice on this page is sometimes not to attach anything to the house at all.
100 mph wind rating when properly anchored — the highest published pergola figure on this site. A freestanding structure anchored to the ground carries its own load, which means no ledger, no flashing and no hole in anybody's wall.
Concealed concrete anchors, mandatory per the instruction manual. The condition is stated, and the method is into the ground rather than into the building.
100% cedar with 5.5 in. x 5.5 in. posts, 5 year warranty.
10 x 10 ft through 20 x 12 ft, including long shallow footprints. A freestanding pergola set 12 to 18 in. off the house gives almost the same covered space as an attached one, with a drainage gap between the two structures and no shared load path.
That gap is the professional's answer to a difficult wall. Siding, veneer, an awkward gutter run or a wall you simply do not want to drill — a freestanding frame close to the building sidesteps all of them.
Skip it if: Floor space is the constraint. A freestanding structure needs its own posts on the house side, and that is roughly a foot of patio.
#ad Price shown as of November 11, 2026. How this site is funded
Specifications from Backyard Discovery Beaumont product page, checked 2026-09-26.
What the ledger has to reach
On a timber-framed wall, the rim joist. The ledger bolts through the sheathing into the rim joist or into blocking added for the purpose. Siding is a rain screen, not structure; a lag screw biting into vinyl or into fibre cement tells you nothing about what it is holding.
On solid masonry, the masonry itself, with code-listed anchors. This is the straightforward case, and it is where a mechanically galvanized, code-listed concrete screw earns its price.
On brick veneer over a cavity, nothing — and this is the one people get wrong. A single skin of veneer tied back to a frame is not a structural wall. Fixings into it can pull the brick face off. Either reach the structure behind it with a properly engineered fixing, or go freestanding.
Never into fascia board, soffit or a gutter run. Fascia carries a gutter and nothing else. The most common failure photograph in this whole subject is a pergola hanging off a fascia with the board pulling away from the rafter tails.
And never assume you know what is behind the surface. Render, cladding and siding all hide the structure. If it cannot be established with certainty, the freestanding option is not a compromise — it is the correct answer.
The sequence
- 01Establish what the wall is made of and where its structure sits. Locate rim joist or studs on a framed wall; confirm solid masonry rather than veneer on a masonry one.
- 02Set the ledger height from the pergola's own roof geometry, allowing fall away from the house. A level roof against a wall holds water at the wall.
- 03Cut back siding to expose sheathing where the ledger will sit, so the ledger bears on a flat structural surface rather than on a profile.
- 04Fit flashing over the top of the ledger and under the course of cladding above it, so water running down the wall passes in front of the ledger rather than behind it. This single step prevents the damage that makes attached pergolas unpopular with builders.
- 05Fix the ledger with the fastener type the wall demands — structural lag screws or through-bolts into framing, code-listed concrete screw anchors into solid masonry — at the size and spacing the pergola instructions specify.
- 06Seal each fixing penetration as you go, and keep the drainage path behind the flashing clear.
- 07Set and anchor the outer posts to the ground before loading the frame, and check the whole structure for square before the roof goes on.
- 08Re-inspect the ledger, the flashing line and every fixing after the first winter, and annually after that.
Attached or freestanding
The trade, on what each one actually costs you.
| Attached to the house | Freestanding beside it | |
|---|---|---|
| Posts needed | Two, on the outer edge | Four or more |
| Load into the house | Roughly half the structure | None |
| Wall penetrations | One ledger, many fixings | None |
| Flashing required | Yes, non-negotiable | No |
| Floor space used | Less — no posts at the wall | About a foot more on the house side |
| Works on brick veneer | No | Yes |
| Works on vinyl siding | Only by reaching the frame behind it | Yes |
| If you move or re-side the house | Ledger and flashing have to come out | Unbolt and go |
The second row is the whole decision. Attaching a pergola means the house is now carrying half of it, in wind as well as in weight.
The fifth row is why people attach anyway, and it is a fair reason. On a narrow patio, two posts instead of four is the difference between a usable space and an obstacle course. Attached vs detached pergola works through the decision in more detail.
What we would actually do
Find out what the wall is before buying anything. The pergola is the easy part of this job; the wall decides whether the job exists.
Buy the attached configuration rather than adapting a freestanding kit. A range that publishes wall-mounted and slanted-roof variants has already solved the roof fall and the hardware.
Flash it, always. An unflashed ledger is a slow leak into a wall cavity and the single reason attached pergolas have a bad reputation.
Use fixings with published credentials into masonry. A code listing and a published galvanizing standard are the two things that distinguish a structural anchor from a bolt that fits.
And on anything you are not certain about, go freestanding and set it 12 to 18 in. off the wall. How to anchor a pergola covers the ground side, and pergola footings and post bases covers what goes under the posts.
Questions people ask
How do you attach a pergola to a house?
Can you attach a pergola to vinyl siding?
Can you attach a pergola to a brick house?
Can you attach a pergola to a fascia board?
How do you attach a pergola to a house with gutters?
Does an attached pergola need flashing?
Is an attached pergola stronger than a freestanding one?
How far from the house should a freestanding pergola go?
Where these figures came from
- PURPLE LEAF louvered pergola collection — Caesar 70 mph under normal installation, powder-coated aluminum with adjustable aluminum louvers, 9 x 12 ft to 14 x 24 ft plus wall-mounted and slanted-roof variants, 1 year warranty, anchoring not published for this model
- Simpson Strong-Tie Titen HD mechanically galvanized screw anchor — carbon steel with proprietary heat treatment and an ASTM B695 Class 65 mechanically galvanized coating, code listed for cracked and uncracked concrete and uncracked masonry, hex washer head requiring no separate washer, easily removable, standard fractional sizes
- Backyard Discovery Beaumont cedar pergola — 100 mph wind rating when properly anchored, concealed concrete anchors mandatory per the instruction manual, 100% cedar with 5.5 in. x 5.5 in. posts, 5 year warranty, 10 x 10 to 20 x 12 ft
Found an error? Tell us and we will correct it within seven days and note the change on the page with a dated line — see our editorial policy.